.svg)
Villa Transformation in Al Furjan, Dubai
Project Snapshot
Property: 4-bedroom Quortaj-style villa, Al Furjan, Dubai
Property size: Approximately 3,800 sqft GFA across ground and first floor; private rear garden approximately 280 sqm
Client profile: Family who purchased the villa as a resale and wanted a full renovation before moving in
Renovation scope: Full interior renovation open-plan kitchen conversion, master bathroom transformation, complete flooring replacement, all bedrooms, gypsum ceilings and lighting throughout, covered outdoor terrace with pergola
Timeline: 16 weeks from first site visit to handover (weeks 1-6 approval; weeks 6-16 construction)
Nakheel DCUP: Required for open-plan conversion (internal structural wall removal) and pergola. 15 working days for standard, 30 working days for pergola as non-standard submission.
Total renovation investment: AED 420,000 (within the verified market range of AED 150,000-750,000 for full villa renovations in Nakheel communities. Source: firstunicorninteriors.com, Jun 2026.)
The Property and the Brief
Al Furjan's Quortaj sub-community is one of the most architecturally distinctive neighbourhoods in Dubai's western corridor. The villas here were designed with Islamic and Mediterranean references — warm ochre rendered facades, decorative arched doorways, terracotta-tinged roof profiles, and ornate ironwork detailing. Built in the early 2010s, they were constructed to a solid structural standard. But the interior finishes from that era — the kitchens, the bathrooms, the flooring — had not kept pace with what families living in Dubai expected in 2026.
The clients had purchased this 4-bedroom Quortaj villa on the resale market and wanted to move in, but not to the villa as it was. They had a clear vision: an interior that felt genuinely contemporary and practical for a busy family of five, without losing the warmth and character of the home's original architecture. They were not looking for a cold, minimalist renovation. They wanted something that felt intentional, comfortable, and theirs.
The initial brief covered five areas: the kitchen and adjacent family room (which they wanted to open into a single connected space), the master bathroom, all four bedrooms, the ground-floor flooring throughout, and the rear garden terrace (which they wanted covered for year-round use). During the first site visit, Malmö Interiors also identified that the gypsum ceilings and lighting throughout the ground floor were adding to the dated feel of the space and recommended including these in the scope for a coherent result.
The Challenges Identified at First Assessment
- Structural complexity: The wall between the kitchen and the family room was load-bearing in this specific Quortaj villa configuration. This meant the open-plan conversion required structural engineering drawings, a temporary support system during demolition, a steel beam specification, and Nakheel DCUP approval before any work could begin. This is not unusual in these villas, but it requires the correct engineering process — it cannot be done without it.
- Tight timeline sensitivity: This was a complete family relocation from another Emirates into a new home. The family could not move in while the renovation was underway. Every week of delay was a week of rental accommodation costs. Timeline reliability was explicitly the client's second-most important requirement after quality of result.
- Dual approval tracks: The Quortaj design code governs external modifications including the rear pergola. The pergola needed to be submitted as a non-standard DCUP application, adding time to the approval phase. Simultaneously, the structural wall removal required a separate Trakhees CED structural permit after the Nakheel NOC was received.
- Material lead times: The client had strong material preferences — warm travertine-inspired stone tones, solid timber elements, handmade artisan tile in the kitchen backsplash. Several key materials had extended lead times that needed to be ordered in parallel with the approval process, not after it.
How Malmö Interiors Approached the Project
The eight-step process that Malmö Interiors follows on every project was the framework that allowed this renovation to be delivered in 16 weeks without compromise on either quality or compliance.
Step 1: Vision Exploration
The first meeting was at the villa, not at an office. The site visit served three simultaneous purposes: understanding the client's vision and lifestyle requirements, conducting a technical assessment of the property, and identifying the approval requirements that would shape the programme from week one.
In this meeting, the Malmö Interiors designer worked through the clients' reference imagery and style preferences while the project manager assessed the structural configuration, existing MEP layout, and condition of the property's surfaces. Within 48 hours of the site visit, the client received a written scope summary, a preliminary cost range, and a clear description of which elements would require Nakheel approval and which would not.
Step 2: On-Site Consultation and Technical Assessment
A structural engineer was engaged to assess the load-bearing wall between the kitchen and family room within the first week. The engineer's assessment confirmed the wall was load-bearing and specified a steel universal column (UC) section as the solution — a beam spanning the full opening, supported on two new padstones. This was documented in the structural drawings that would form part of both the Nakheel NOC submission and the Trakhees CED permit application.
The MEP condition survey confirmed that the existing plumbing in the kitchen was serviceable but that the drainage from the kitchen to the master bathroom above would need to be re-routed if the kitchen's wet area was relocated as part of the open-plan conversion. The client and Malmö Interiors agreed to keep the kitchen wet area in its existing position to simplify the drainage work, focusing the open-plan element on the partition wall removal and the ceiling and flooring unification across the space.
Step 3: Transparent Cost Evaluation
The itemised cost evaluation was presented to the client at week 2 of the project. Every element was listed separately: structural works, kitchen renovation, master bathroom, bedroom finishes, ground floor flooring, ceilings and lighting, outdoor terrace pergola, and all Nakheel and Trakhees approval costs.
The client reviewed the cost evaluation and approved it at week 2, making one scope addition: upgrading the three guest bathrooms from a cosmetic refresh (originally scoped at AED 22,000) to a full renovation matching the master bathroom's specification. This added AED 40,000 to the total, bringing the final renovation investment to AED 420,000.
The most important moment in any renovation: the cost evaluation conversation. When every element is listed with specification and quantity, the client sees exactly what they are buying. They can make informed decisions, prioritise, and adjust scope before a single wall is touched. The AED 40,000 scope addition for the guest bathrooms was the client's own decision, made with full information — not a contractor variation mid-project. That is the difference between a transparent quotation and an opaque one.
Step 4: Community Management and NOC Applications
Nakheel approval was required for two elements of this project: the structural wall removal (internal structural modification, standard DCUP submission) and the outdoor pergola (external structure, non-standard DCUP submission requiring Development Review Board review).
Both applications were submitted simultaneously on the same day — day 18 of the project. The standard structural modification NOC was approved in 14 working days. The pergola, as a non-standard submission, was reviewed at the next Development Review Board meeting and approved in 29 working days. The Trakhees CED structural permit for the wall removal was submitted the day the Nakheel NOC arrived and approved in 11 working days.
While approvals were processing, the Malmö Interiors procurement team ordered all long-lead materials: the artisan handmade kitchen backsplash tiles (12-week lead time from a UAE supplier), the steel UC beam (2-week fabrication), the quartz island countertop (4-week fabrication), and the louvre pergola system (6-week lead). None of these waited for approvals before ordering. The programme was designed so that materials arrived at the property at the same time that the approval-dependent construction phases were ready to receive them.
Step 5 and 6: Design Approval and Fabrication
The 3D render package was presented to the client at week 3. For a project of this scope, the render set covered: a bird's-eye ground floor plan showing the open-plan result, three key interior views (the kitchen-living merged space, the master bathroom, and the outdoor terrace), and a materials board showing every surface specification in context.
The client approved the design at week 4 with one modification — the kitchen island countertop changed from quartz in a Calacatta-inspired tone to a warmer Sahara Noir quartzite that connected better with the artisan tile backsplash. This modification was made before fabrication started, at no additional cost.
The Transformation: What Changed and Why
The Ground Floor: From Compartmentalised to Connected
The original ground floor of this Quortaj villa followed the standard layout of its era: a closed kitchen separated from the family room by a full-height partition wall, a formal dining room that connected to neither space naturally, and a living area that felt disconnected from the kitchen. The whole ground floor worked against how the family actually lived.
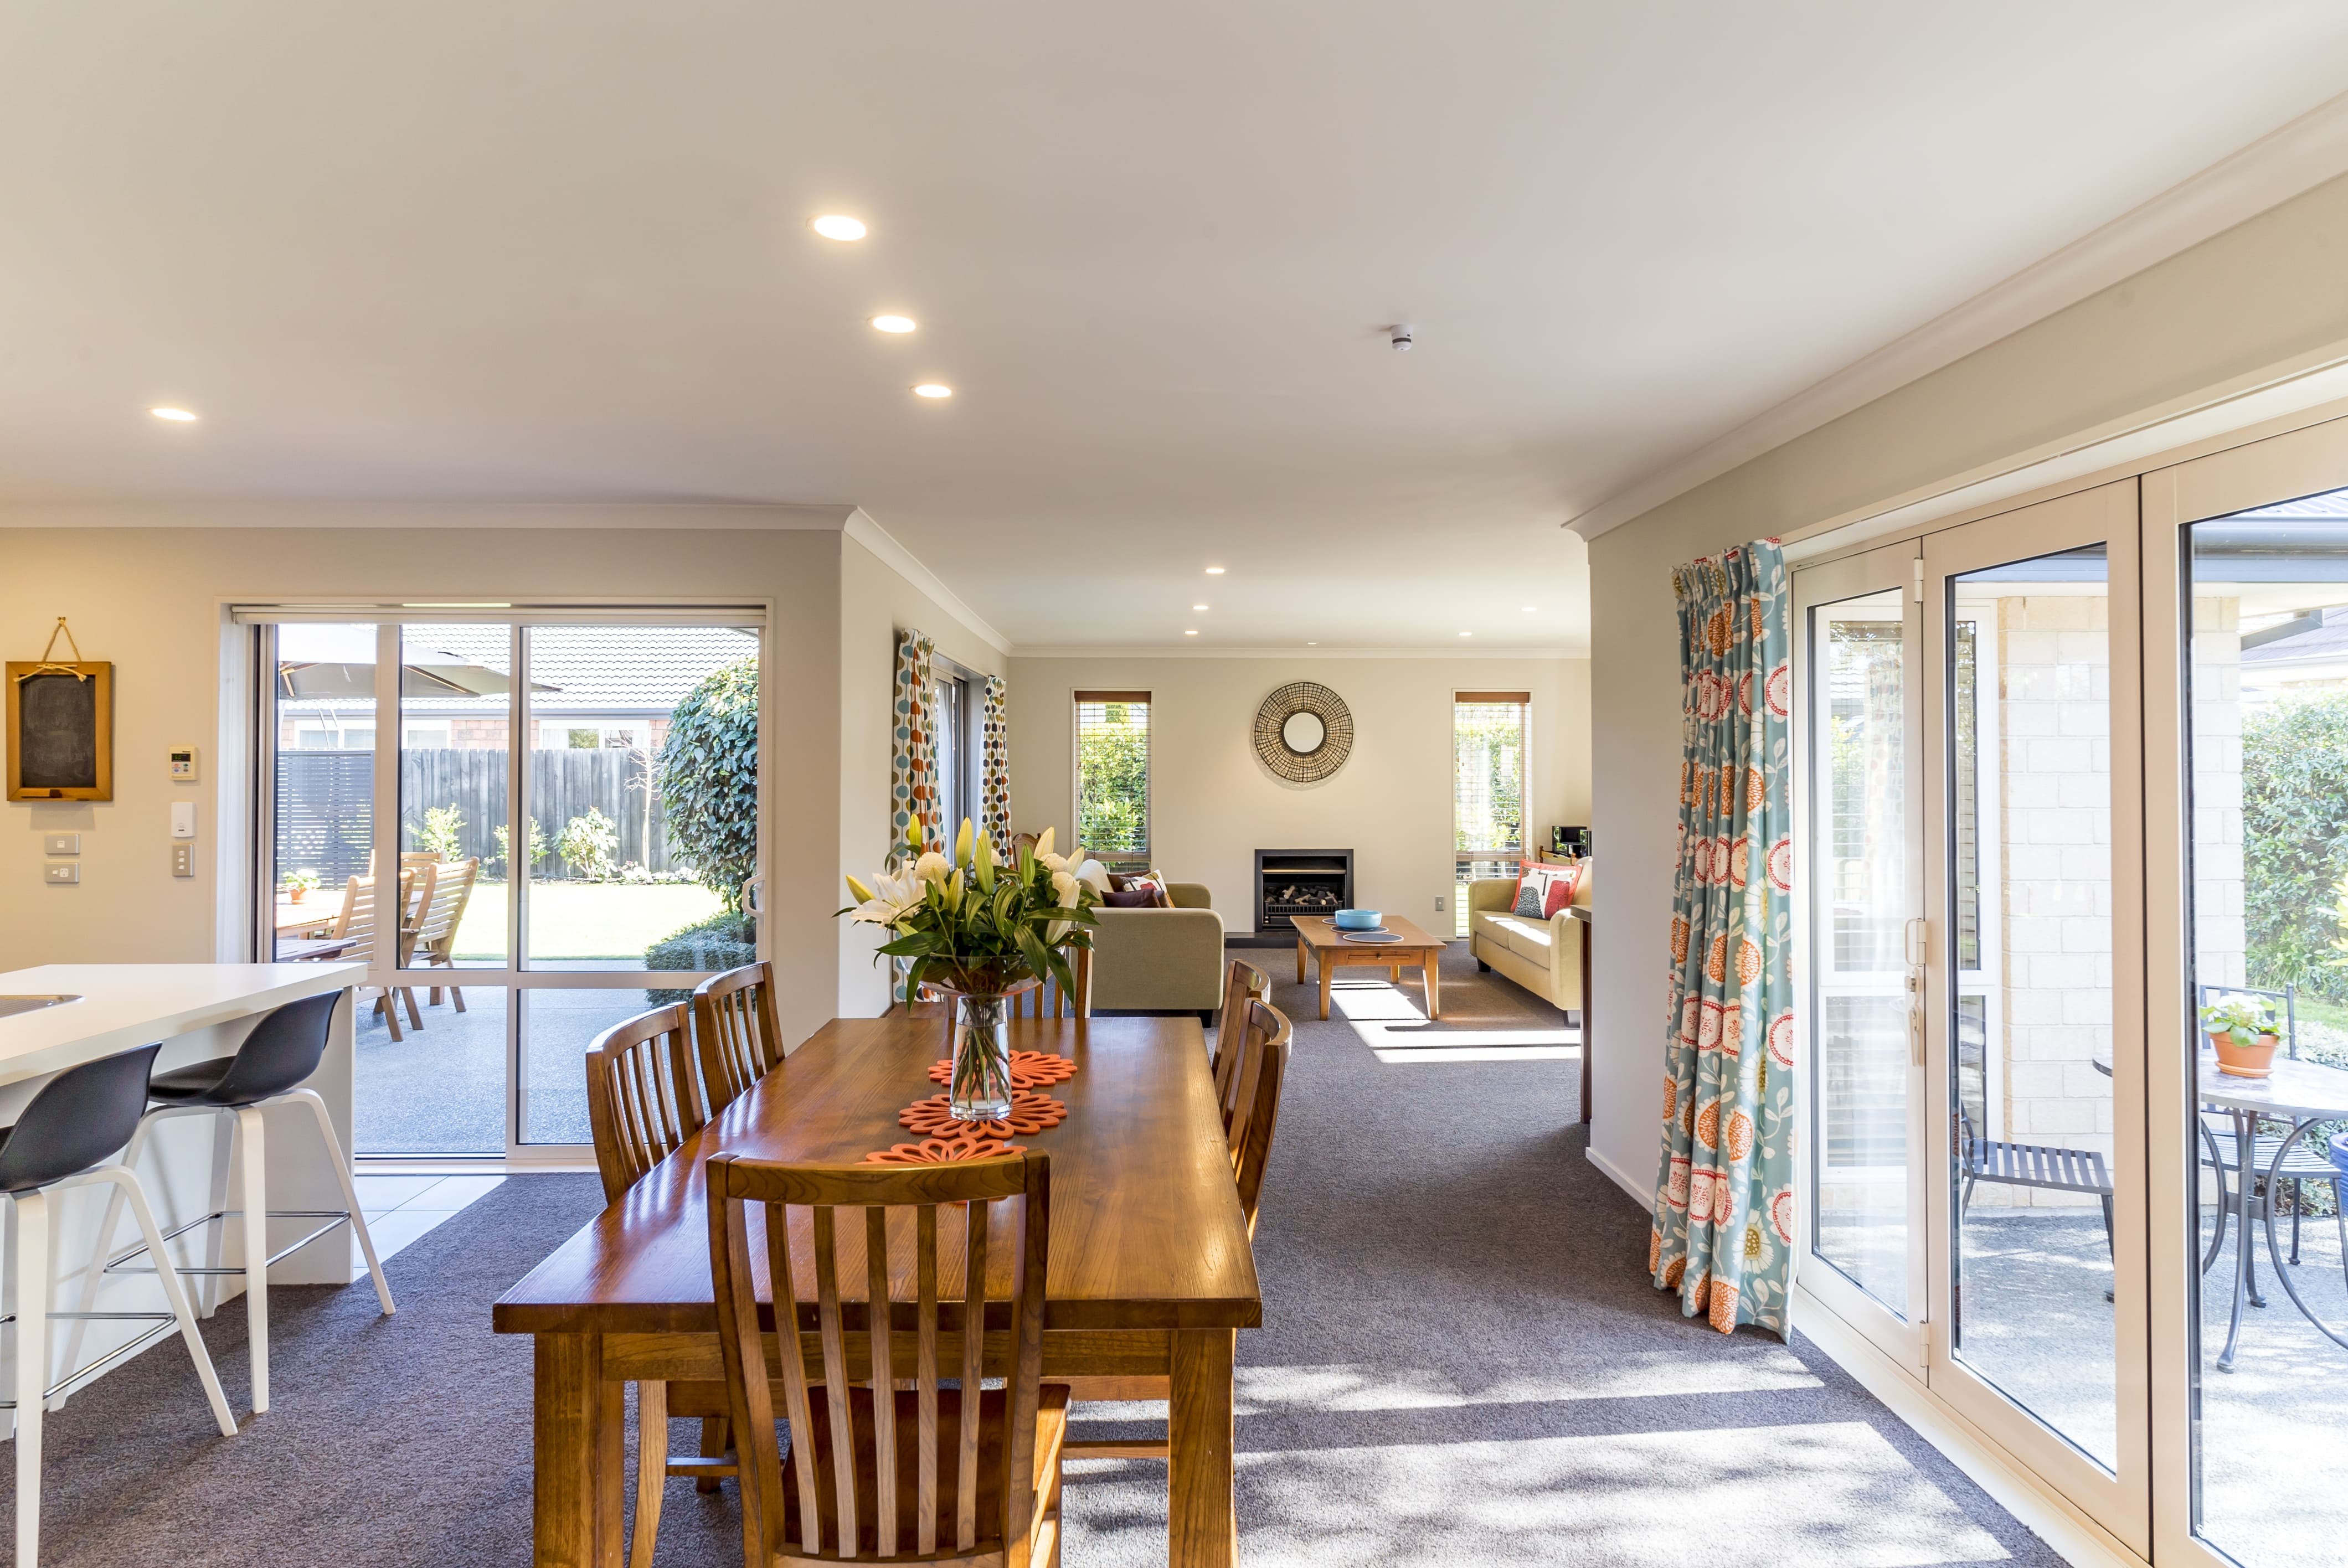
Removing the load-bearing wall between the kitchen and family room — replaced by a steel universal column section spanning the full 3.8-metre opening — was the single most impactful change of the entire project. The kitchen, family room, and dining area became one connected 62 sqm living space. The island, positioned where the old wall had been, became both the visual centre of the space and the main family gathering point.
The ground floor was then unified visually with large-format travertine-inspired porcelain (60x120cm) laid in a brick pattern throughout the kitchen, family room, and dining area, replacing the original 60x60cm cream tiles. The gypsum ceiling was redesigned as a continuous coffered plane across the merged space with recessed LED and cove lighting — three lighting zones in one — replacing the original flat white ceilings with their basic pendant fixtures.
The Kitchen: The Heart of the Home
The original kitchen had standard laminate-front cabinets in a light oak colour, a plastic-look composite worktop, and a basic white tile backsplash. It had not been updated since the villa's original handover. It was functional in a minimal sense, but it communicated nothing about the family who lived there.
The new kitchen was designed around the family's cooking style: the wife is a serious home cook who wanted generous prep space, the husband wanted an island that worked for casual family breakfast as much as for formal dinner, and the children needed somewhere to sit and be part of the kitchen without being underfoot.
The specification: handleless matt lacquer cabinets in a warm off-white, with a contrasting lower cabinet in a rich taupe. A 3.2-metre quartzite island with a slight cantilever on the family side for bar seating. Integrated Bosch appliances throughout (oven, hob, dishwasher, integrated refrigerator). The backsplash — the element that makes the kitchen specifically this family's — is a handmade artisan tile in a warm sage-green glaze with natural variation across the surface. Under-cabinet LED in daylight white, pendant lights in brushed brass above the island, recessed LED in the ceiling perimeter. The kitchen no longer looks like every other kitchen in Al Furjan. It looks like theirs.
The Master Bathroom: From Functional to Restorative
The original master bathroom was sized well — approximately 11 sqm including a separate toilet compartment — but the specification was standard developer-grade: 30x60cm white ceramic wall tiles, a beige floor tile, a basic acrylic bath, and a single vanity with a mirror.
The design brief for the master bathroom was specific: remove the bath (the client never used it), create a generous walk-in rain shower in its place, double the vanity to two sinks to accommodate a couple using the bathroom simultaneously, and transform the overall feel from functional to restorative.
The result: floor-to-ceiling large-format porcelain in a warm greige (60x120cm), laid in a seamless book-match pattern in the shower. A 1.4-metre frameless glass shower screen with a recessed LED niche. Floating double vanity in oiled walnut with two undermount sinks. A 1.2-metre backlit mirror. Brushed gold fixtures throughout — Grohe for all plumbing hardware. Three-layer waterproofing with flood test, tested and passed before any tiling began. The total cost of the master bathroom renovation was AED 52,000. The result is a room that the family describes as the space they most look forward to at the end of a day.
The Bedrooms: Character Without Clutter
The four bedrooms were renovated with a consistent but not identical approach. Each bedroom received floor-to-ceiling built-in wardrobes with sliding mirror doors, LED strip lighting inside the wardrobe carcasses, and a feature wall behind the bed head with material or colour specific to that room.
The master bedroom's feature wall is an integrated headboard in oiled walnut with side-mounted reading sconces in brushed brass. The eldest child's room has a textured linen-look wall panel. The younger children's rooms have painted feature walls in a warm terracotta and a deep sea-blue respectively. Every bedroom's ceiling received a recessed LED perimeter plus a central directional spotlight track replacing the original single ceiling rose.
The result across all four bedrooms is rooms that feel complete and considered without being over-designed. The client's children, when they first walked through the completed villa, went immediately to their rooms and stayed there. That is the benchmark for whether a children's bedroom renovation worked.
The Outdoor Terrace: A New Season for the Garden
Before the renovation, the rear garden of this Quortaj villa had a grass area and a partially shaded terrace under a basic sail shade. The family used it perhaps three months of the year — the mild Dubai winter months when outdoor sitting was pleasant. For the remaining nine months, the space was too hot, too dusty, and too exposed.
The pergola transforms this equation. A 24-sqm aluminium louvre-roof structure, powder-coated in a warm charcoal that complements the villa's exterior render, covers the primary sitting and dining area of the rear terrace. The louvre slats can be opened for ventilation in the mild months and closed against rain or direct sun. LED strip integrated into the louvre frame and a ceiling fan create an outdoor room that functions comfortably from September through May — ten months of the year rather than three.
The terrace itself was retiled in exterior-rated anti-slip porcelain. Uplighting was installed along the garden boundary wall. The existing lawn was retained, with new perimeter planting added along the boundary in drought-tolerant species. The pergola and terrace upgrade cost AED 35,000 plus the Nakheel NOC costs. By adding an outdoor room that functions for ten months of the year, it added a functional dimension to the home that a purely interior renovation could not have achieved.
The Result: 16 Weeks to a Home
The renovation was handed over to the family at week 16 — exactly as programmed from week 1. The family moved in four days after handover.
Programme summary:
Weeks 1-2: Site visit, technical assessment, structural engineering, cost evaluation
Week 2: Client approves cost evaluation and scope
Week 3: 3D renders presented; long-lead materials ordered
Week 4: Design approved (one material modification); Nakheel DCUP and Trakhees applications submitted
Weeks 4-7: Approval period (standard DCUP approved week 5; Trakhees permit week 7; pergola DCUP approved week 8)
Week 6: Demolition commences (internal works not requiring Nakheel approval proceed as soon as Trakhees structural permit is received)
Weeks 6-9: Structural works, MEP rough-in, waterproofing
Weeks 8-12: Tiling throughout; kitchen installation; bathroom installation; joinery installation
Weeks 11-14: Pergola installation (after pergola DCUP approval week 8); exterior tiling and lighting
Weeks 13-15: Painting, ceiling works, second fix electrical, lighting installation
Week 15: Snagging inspection; all snags addressed within 3 working days
Week 16: Handover; client walk-through; snagging sign-off; security deposit return process initiated
The key factor that held the 16-week programme together was the parallel running of approvals, material procurement, and construction. Nothing waited for anything else that did not have to. When the Nakheel DCUP standard approval arrived at week 5, demolition of the non-structural elements was already underway. When the structural permit arrived at week 7, the beam was on site and the temporary works were already in place. When the artisan kitchen tiles arrived at week 9, the kitchen walls were ready for them.
What the Family Said
“We looked at four renovation companies before we chose Malmö Interiors. What was different was that from the very first visit, they told us exactly what would need Nakheel approval, exactly how long it would take, and exactly what everything would cost. There were no surprises. The house looks like we imagined it, the programme was kept, and we moved in on the day they said we would. For a renovation of this size, that is not normal. It felt normal, but it is not.”
— Client family, Quortaj villa, Al Furjan
What This Project Demonstrates About Al Furjan Villa Renovation
This project is representative of the type of renovation that makes the most sense for Al Furjan's Quortaj and Dubai Style villa stock in 2026. The villas are structurally sound. The community is well-established and growing in desirability. The original interior specification is the constraint — not the architecture.
- Al Furjan's architecture is an asset: The Quortaj design code is a feature, not an obstacle. The architectural character of Quortaj creates a warmth and distinctiveness that newer communities lack. A renovation that respects and enhances this character — rather than fighting it with cold, clinical modernism — produces a better result.
- The DCUP process is manageable with the right planning: The Nakheel DCUP process is manageable when it is planned from day one. In this project, approval costs (AED 12,000 including the refundable deposit) and timelines (15-30 working days) were known and programmed before any contract was signed. They were not a surprise.
- The highest-impact renovations are not necessarily the most expensive: The open-plan kitchen conversion and the outdoor pergola together cost less than AED 120,000 combined. These two elements had the most transformative effect on how the villa functions and feels day-to-day. They were also the elements that required the most technical planning.
- 16 weeks is achievable with proper planning: The 16-week timeline from first visit to handover was achieved in a Nakheel community with structural work and a non-standard DCUP submission for the pergola. This is achievable when approvals, procurement, and construction are planned as parallel tracks from day one.
For the complete guide to Al Furjan villa renovation including the DCUP process, costs, and design ideas, see our Villa Renovation in Al Furjan guide.
Planning a Villa Renovation in Al Furjan or Nearby?
This project demonstrates what a well-planned, properly approved, transparently priced villa renovation looks like in Al Furjan. Every Malmö Interiors project follows the same process: honest assessment on day one, transparent cost evaluation, parallel approval management, and a programme designed to deliver what was promised.
If you are planning a villa renovation in Al Furjan, Arabian Ranches, Dubai Hills, Jumeirah Park, or any other Nakheel or Emaar community in Dubai, we would like to hear about your project.
.png)
.svg)
.svg)
.svg)
.svg)
.jpg)